
Just Listed








Address
14481 State Street, Wright Twp, MI
Price
$ 410,000
Property Attributes
- ID#65026050573
- TypeSingle Family
- Listing Status Active
- CountyOTTAWA
- CityWright Twp
- AreaWright Twp
- Zip49435
- StyleCraftsman
- Year Built1930
- Taxes$ 1825
- Price$ 410,000
- Bedrooms3
- Full Bathrooms2
- Half Bathrooms0
- Sqr Footage1800
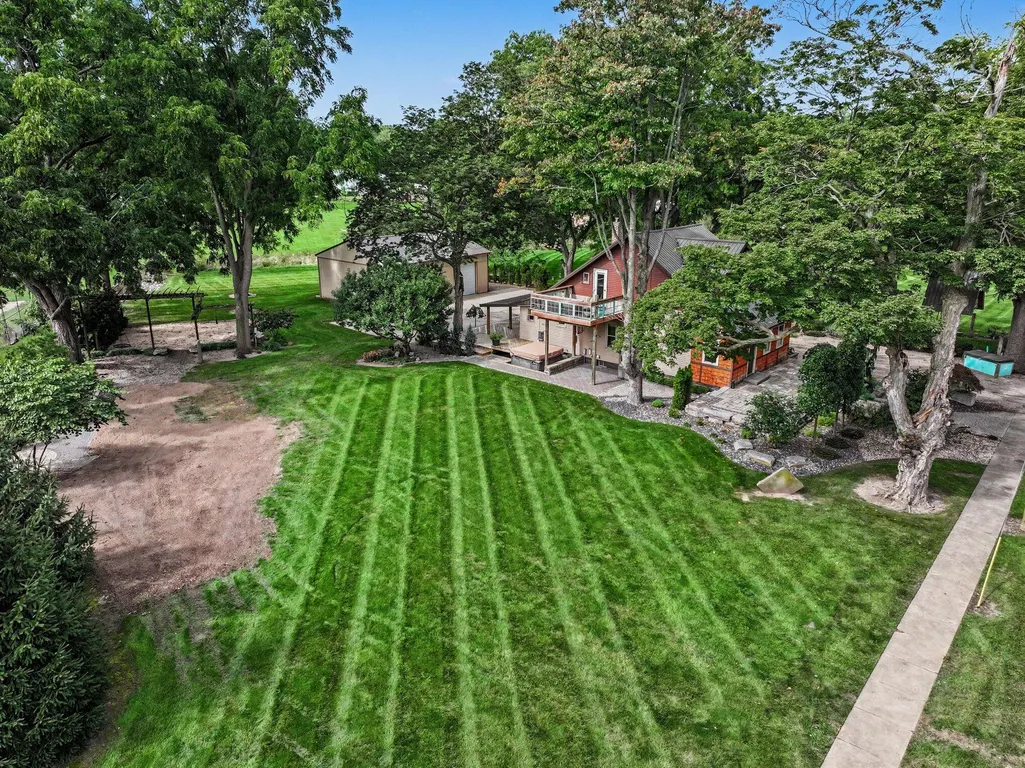
- Lot Size1.4 Acres
Data Source:
RealComp
Property Description
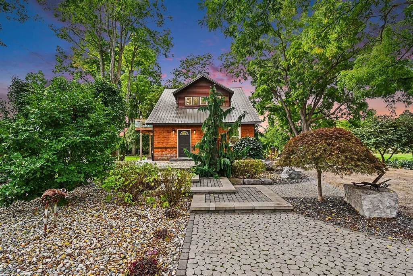
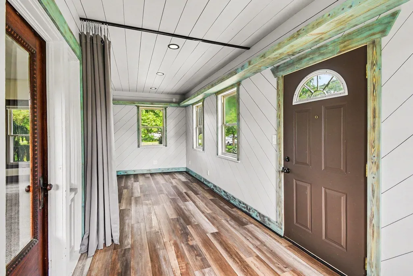
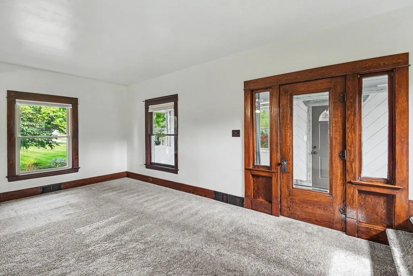
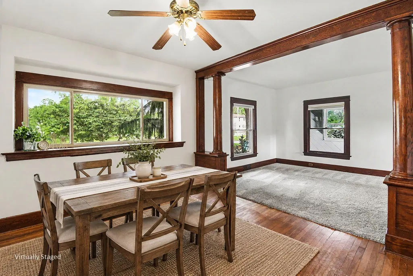
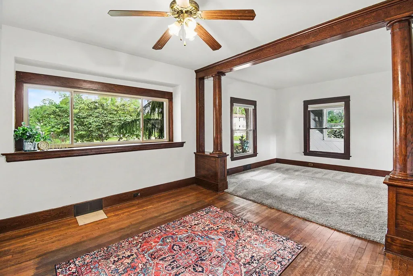
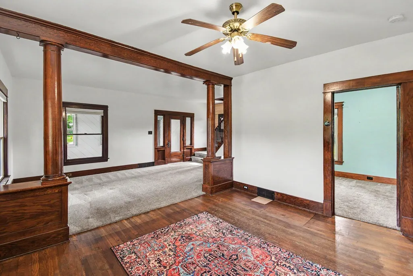
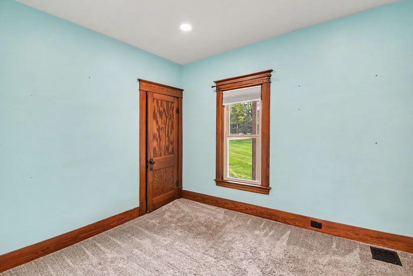
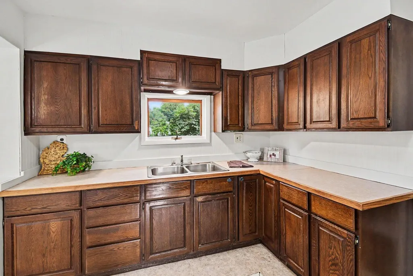
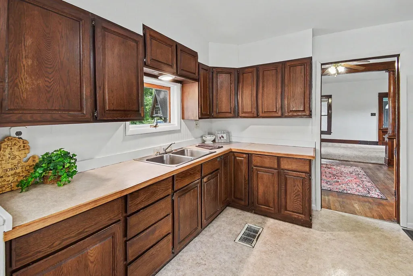
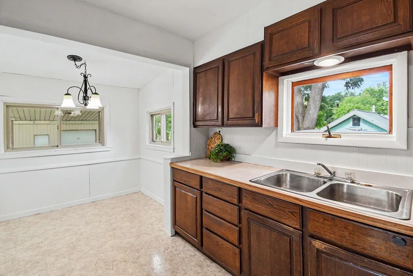
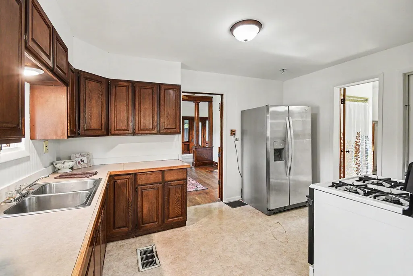
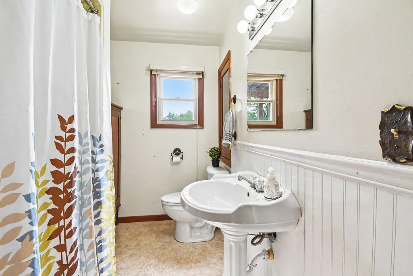
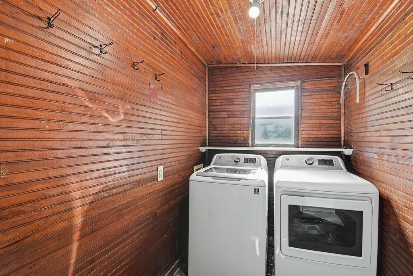
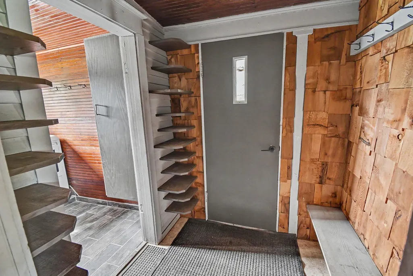
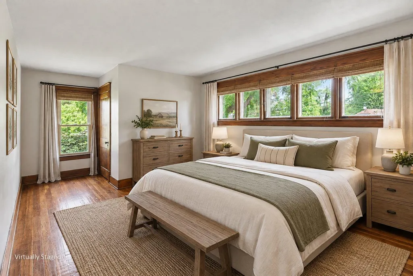
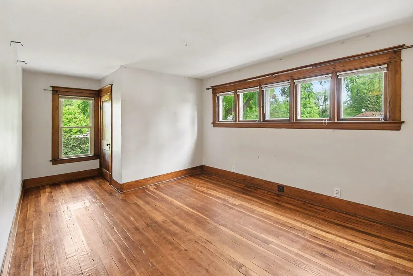
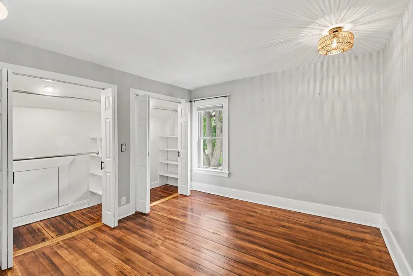
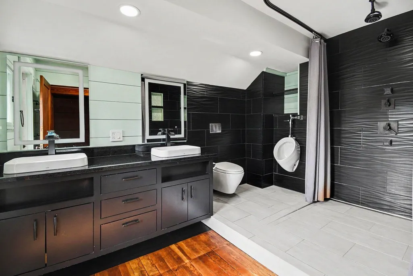
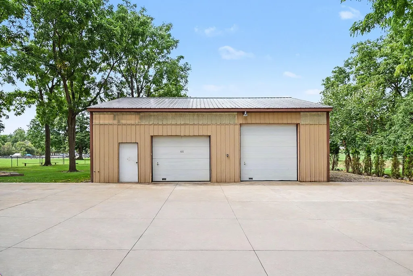
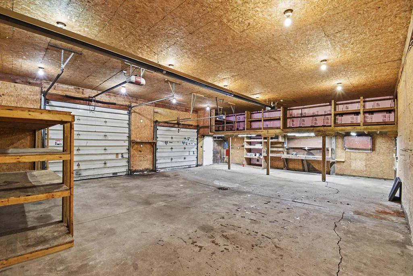
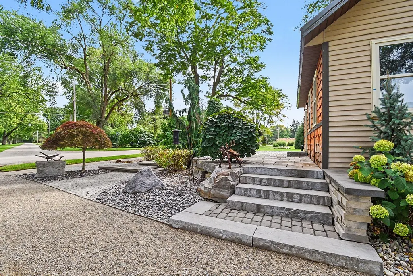
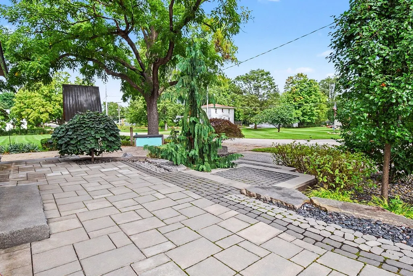
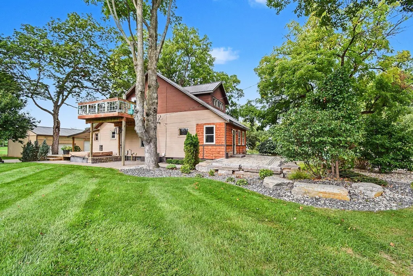
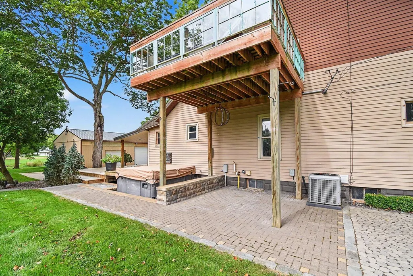
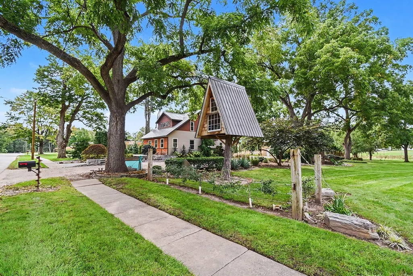
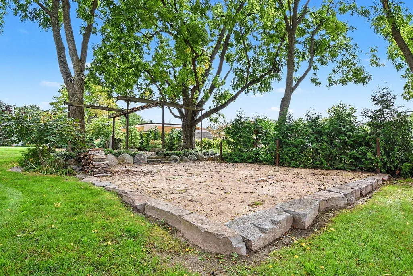
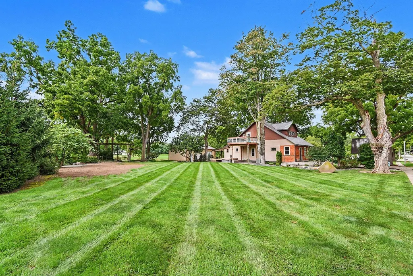
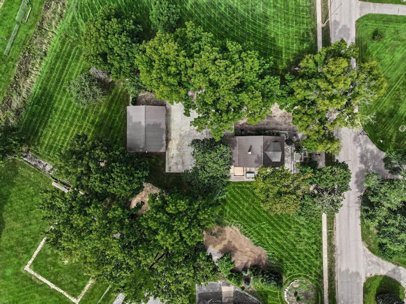
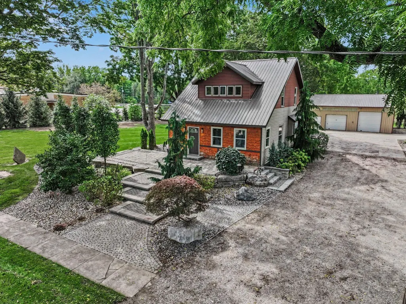
Welcome to this charming 3-bedroom, 2-bathroom two-story home nestled on 1.49 beautiful acres in Marne, located in the Kenowa School District. From the moment you arrive, you'll appreciate the peaceful country setting, exceptional landscaping, and abundance of mature trees surrounding the property. Inside, this home is filled with character and warmth, featuring gorgeous woodwork, fresh paint, beautiful hardwood floors, central air, and convenient main-floor laundry. The enclosed front porch offers the perfect spot to relax and enjoy the scenic surroundings. One of the property's standout features is the 35' x 40' pole-barn-style garage, complete with an overhead door and loft. Whether you need space for vehicles, equipment, hobbies, storage, or a workshop, this versatile building provides plenty of room to make it your own. This is a special property with space, character, and convenient access to nearby amenities.
| Price History | |
|---|---|
| 9/23/2026 | Listed $410,000 |
General Features
| Sewer | PublicSewer |
|---|---|
| Heating | ForcedAir, NaturalGas |
| Cooling | CeilingFans, CentralAir |
| Utilities | NaturalGasConnected |
| Possession | CloseOfEscrow |
| Roof | Metal |
| Appliances | Dryer, Refrigerator, Range, Washer |
| Garage Spaces | 3.0 |
| Patio/Porch Features | Covered, Deck, Patio, Porch |
| Architectural Style | Craftsman |
| Construction Materials | VinylSiding, WoodSiding |
| Year Built | 1930 |
| Stories Count | 2 |
| Property Subtype | SingleFamilyResidence |
| Tax Year | 2026 |
| Community Features | Sidewalks |
| County | Ottawa |
| New Construction | No |
| Property Type | Residential |
| HOA | No |
| Attached Garage | No |
| Garage Y/N | Yes |
| Other Structures | PoleBarn, Sheds |
| Total Rooms | 11 |
| Full Baths | 2 |
| Status | Active |
| Directions | Remembrance Road to Hayes, west to State Street, north to home. |
| City | WrightTownship_Ottawa |
| Senior Community Y/N | No |
| High School District | KenowaHills |
| Zoning Description | Residential |
| MLS Area | Area70051WrightTwp |
| Lot Size Units | SquareFeet |
| Carport Y/N | No |
| Land Lease Y/N | No |
| Tax Annual Amount | 1825.0 |
| Home Warranty Y/N | No |
| Lease Renewal Y/N | No |
| Additional Parcels Y/N | No |
| Lease Considered Y/N | No |
| Rent Control Y/N | No |
| Building Area Units | SquareFeet |
| Living Area Units | SquareFeet |
| Standard Status | Active |
| Tax Assessed Value | 69267 |
| MobileHomeRemainsYN | No |
| PostalCity | Marne_Ottawa |
| Legal Description | LL/LO |
Interior Features
| Basement | Full |
|---|---|
| Flooring | Carpet, CeramicTile, Vinyl, Wood |
| Basement (Y/N) | Yes |
| Air Conditioning Y/N | Yes |
| Heating Y/N | Yes |
| Fireplace Y/N | No |
| Above Grade Finished Area | 1800.0 |
| Laundry Features | LaundryRoom, MainLevel |
| Total Bedrooms | 3 |
| Below Grade Finished Area Unit Type | SquareFeet |
| LivingAreaSource | Measured |
| Above Grade Finished Area Unit Type | SquareFeet |
| Total Baths | 2 |
Exterior Features
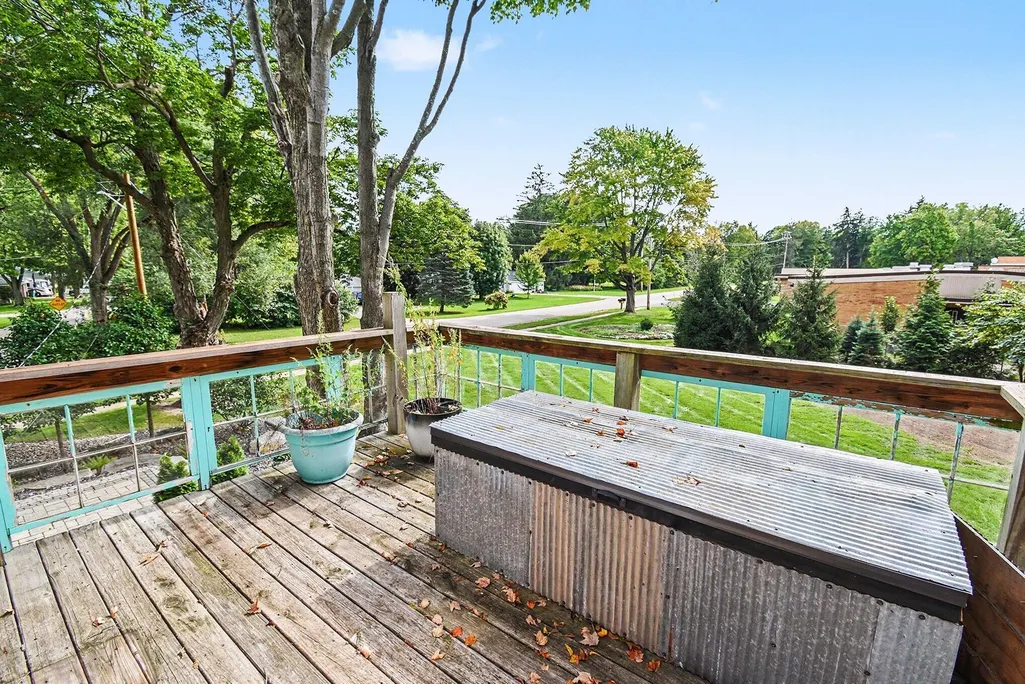
| Exterior Amenities | Balcony, SpaHottub |
|---|---|
| Vegetation | Shrubs |
| Parking Features | Concrete, Detached, Gravel |
| Lot Features | LandscapedGroundCover |
| Water Source | Well |
| Lot Size Area | 60984.0 |
| Foundation Details | Basement |
| Spa | No |
| Building Area Total | 2650.0 |
| Lot Dimensions | 281x380x110x282 |
| Lot Size Acres | 1.4 |
| Road Surface Type | Paved |
| Waterfront Y/N | No |
| Crops Included Y/N | No |
| Horse Y/N | No |
| Irrigation Water Rights Y/N | No |
Amenities
- Foreclosure
- Views
- Short Sale
- New Construction
- Adult 55+
- Lease To Own
- No HOA Fees
- Furnished
- Primary On Main
- Air Conditioning
- Seller Finance
- Green
- Fixer Upper
- Horse
- Golf
- Fireplace
- Deck
- Garage
- Basement
- Pool
 IDX provided courtesy of Realcomp II Ltd., via REMAX Classic and The Originating MLS(found above), © 2026 Realcomp II Ltd. Shareholders. Shareholders. The information being provided is for consumers personal, non-commercial use and may not be used for any purpose other than to identify prospective properties consumers may be interested in purchasing.
Data is updated as of September 23, 2026 8:31 AM UTC Information deemed reliable but not guaranteed.
The data relating to real estate on this web site comes in part from the Internet Data Exchange (IDX) Program of Realcomp Ltd
Property vs Single Family Average in 49435
Price
Taxes
Year Built
 Listing information is provided by Participants of the MichRIC MLS. IDX information is provided exclusively for personal, non-commercial use, and may not be used for any purpose other than to identify prospective properties consumers may be interested in purchasing. Information deemed reliable but not guaranteed. ©: MichRIC MLS. Last Update September 23, 2026 8:57 AM UTC
